Garage conversion and knock-through
An unused integral garage turned into a home office and utility room, with the wall to the hallway opened up on a new steel.
- Property
- 1930s semi-detached
- On site
- 6 weeks
- Completed
- June 2026
- Value band
- £24,000 to £30,000
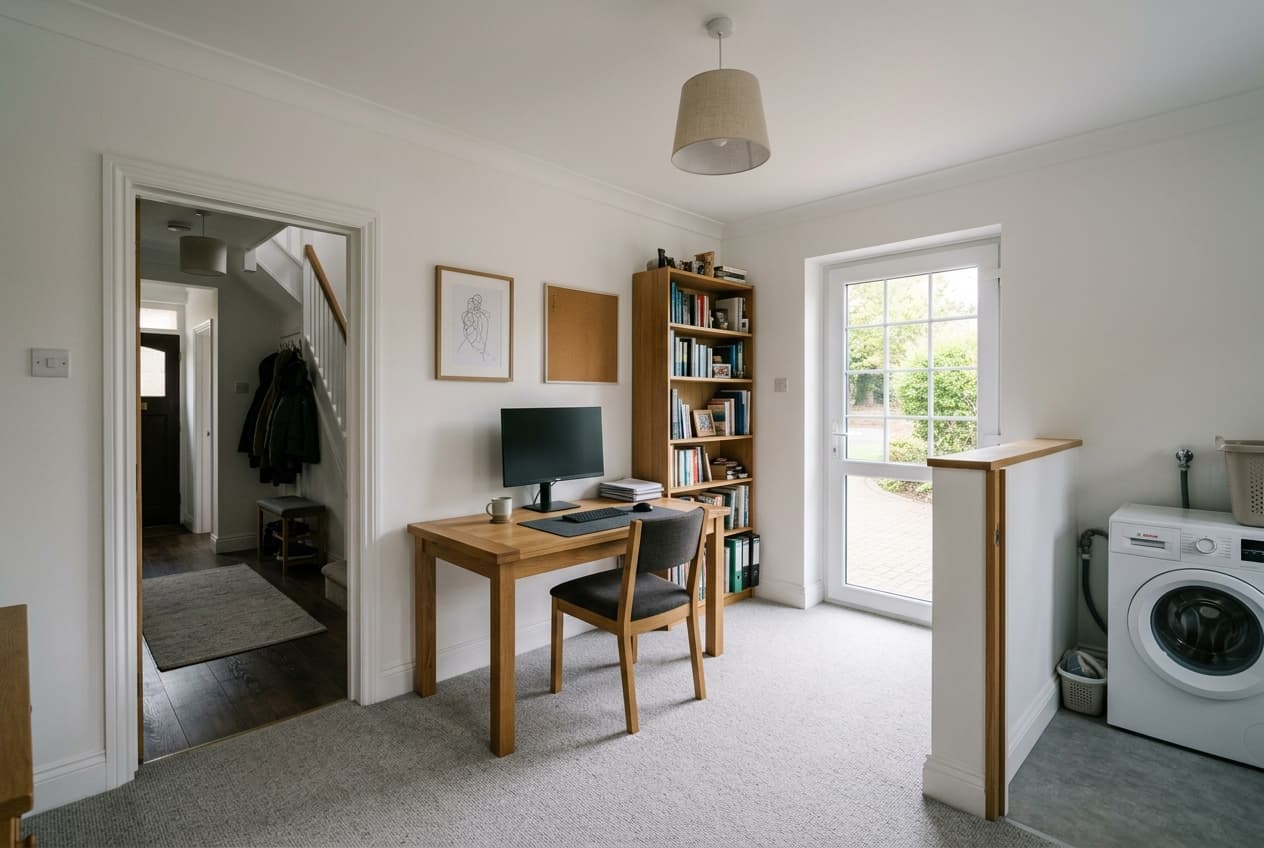
The garage had not held a car in fifteen years. It sat a metre below the house floor level, unheated, and was reachable only from the driveway. The owners wanted a proper home office with daylight, and somewhere to put the washing machine that was not the kitchen.
The floor
The existing slab had no damp proof membrane and sat 180mm below the hall floor. We broke it out, laid hardcore and sand blinding, a membrane lapped into the wall damp proof course, 100mm of insulation and a screed finished level with the hallway. No step in the doorway, which is what makes a converted garage feel like part of the house rather than an outbuilding.
The opening
The garage door opening was bricked up off a new foundation and tied into the existing brickwork with helical ties, then finished with a window matched to the front elevation in size and proportion. From the street it looks like the house was built that way.
Structure
The wall between the garage and the hallway was load bearing. A 152mm universal beam on padstones, calculated and inspected, opened it into a wide cased doorway so the office reads as part of the ground floor rather than a room tacked on the side.
Fourteen square metres of heated, insulated, daylit space with power, data and a utility run, at roughly half the square metre cost of an extension.
Other houses we have worked on
Tell us what you are trying to do with the house.
We will come out, measure up and tell you honestly whether it works. The site visit and the written quotation are free, and there is no obligation attached to either.