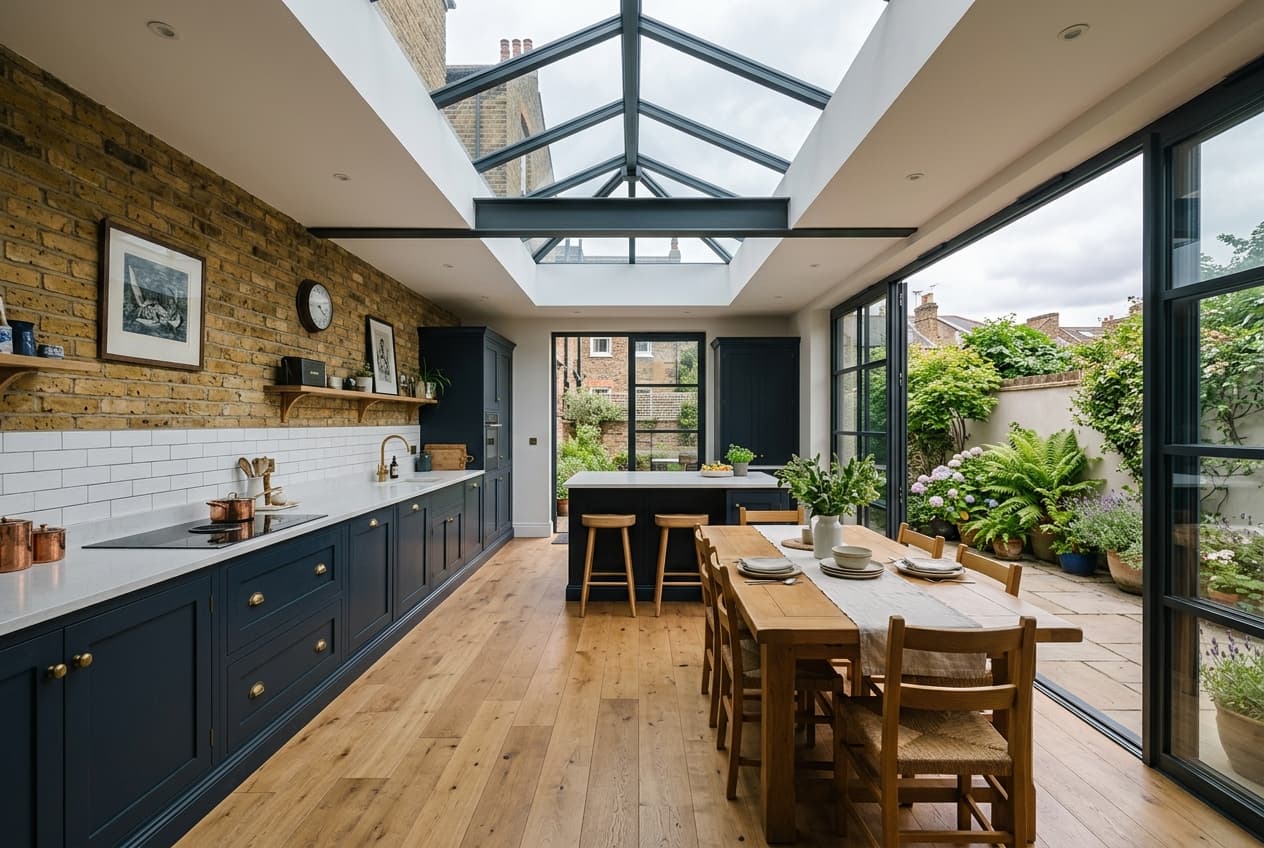
A rear or side return extension typically adds 15 to 30 square metres to a South-East London terrace and takes 12 to 16 weeks on site. We handle the structural design, Building Control and Party Wall notices, then build it: foundations, matched brickwork, steels, roof, glazing and the finished interior.
- Guide price
- Guide price from £52,000
- Typical programme
- 12 to 16 weeks on site
What we build
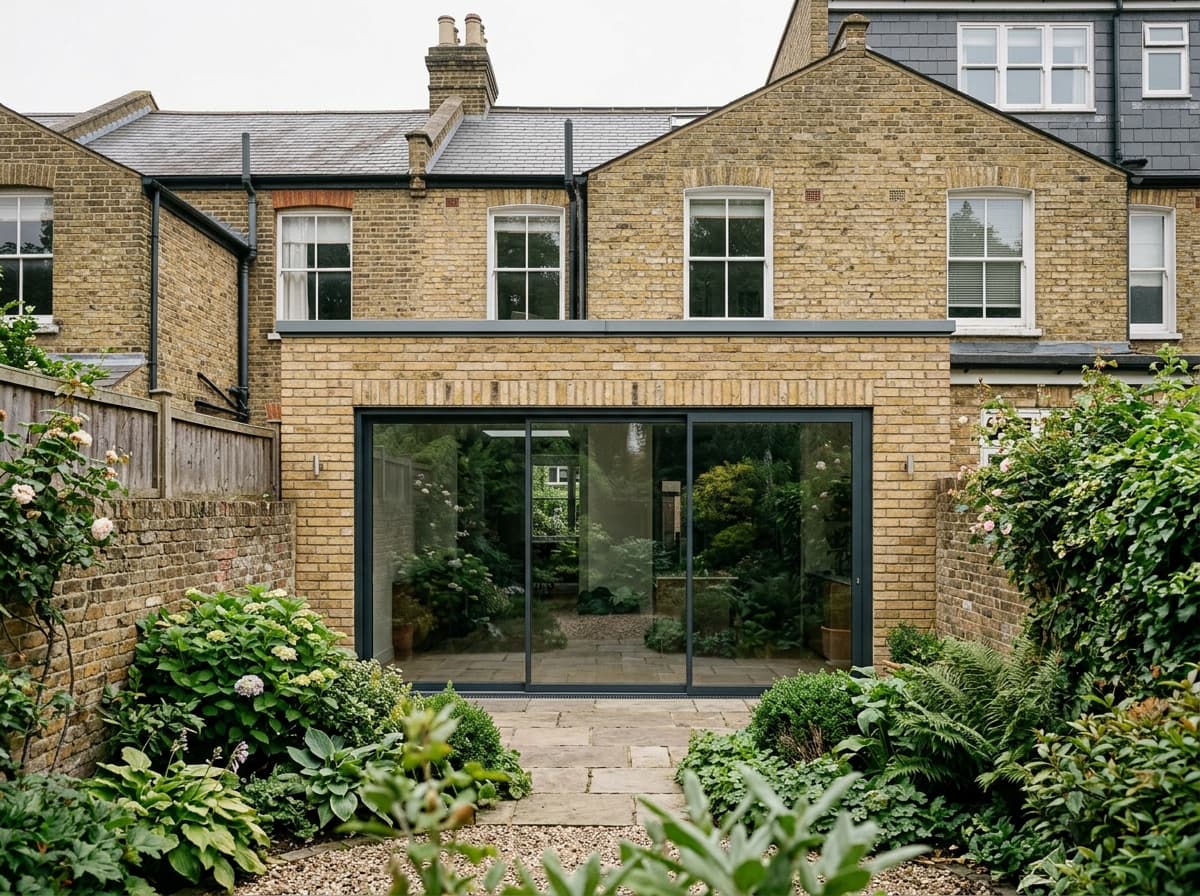
Most of our extension work is on Victorian and Edwardian terraces, where the side return is dead space and the original back addition leaves the kitchen dark. Filling the side return and squaring off the rear usually gains 15 to 30 square metres, and turns three cramped rooms into one room a family actually uses.
Structure and approvals
Single-storey rear extensions often fall under permitted development, but depth, ridge height and boundary distances all matter, and the rules change again for a flat, a maisonette or a property in a conservation area. We check that on the first visit, not after you have paid for a set of drawings.
Where the work sits against a party wall, or new foundations go within three metres of a neighbouring structure, the Party Wall etc. Act 1996 applies. We serve the notices on your behalf and build to the awarded terms.
Matching the brickwork
The one thing that makes an extension look bought rather than built is the brick. We source reclaimed London stock or a matched blend, lay to the existing course heights, and point to the same profile as the original elevation so the new work reads as part of the house rather than an apology attached to the back of it.
Living through it
You can normally stay in the property. We build the shell before we break through, so the house stays weathertight and the disruption is compressed into a short window rather than spread over three months.
What people ask about this work
How far into the side return can we build?
Under permitted development a single-storey rear extension on a terraced or semi-detached house can normally project three metres, or up to six metres under the larger home extension procedure with prior approval. The side return is treated separately and is generally limited to half the width of the original house. In a conservation area you will need a full application.
Will the new brickwork match?
Yes, if it is sourced properly. We use reclaimed yellow London stock or a matched blend, lay to the existing course heights and match the mortar by colour and aggregate rather than using a standard grey. This is the single most visible difference between a well built extension and a cheap one.
Tell us what you are trying to do with the house.
We will come out, measure up and tell you honestly whether it works. The site visit and the written quotation are free, and there is no obligation attached to either.