We work throughout Greenwich and the SE10 postcode, from the West Greenwich conservation area down to the newer stock around the peninsula. Period property here is tightly controlled and often listed, so we survey the planning position before quoting rather than after.
- Postcodes
- SE10
- Housing stock
- Georgian and early Victorian terraces in West Greenwich, tighter Victorian stock towards East Greenwich.
Listed and controlled
A significant number of houses in West Greenwich are listed or sit within the World Heritage buffer zone. Listed building consent is a separate application from planning permission, and it applies to internal alterations too, including removing a wall or replacing a staircase. We tell you which category you are in on the first visit.
Typical work here
Rear closet wing extensions, basement and lower ground floor refurbishment, structural openings between front and rear reception rooms, and full sash window restoration. Space is tight and access is often through the house, so we plan material handling before we start rather than discovering it on day one.
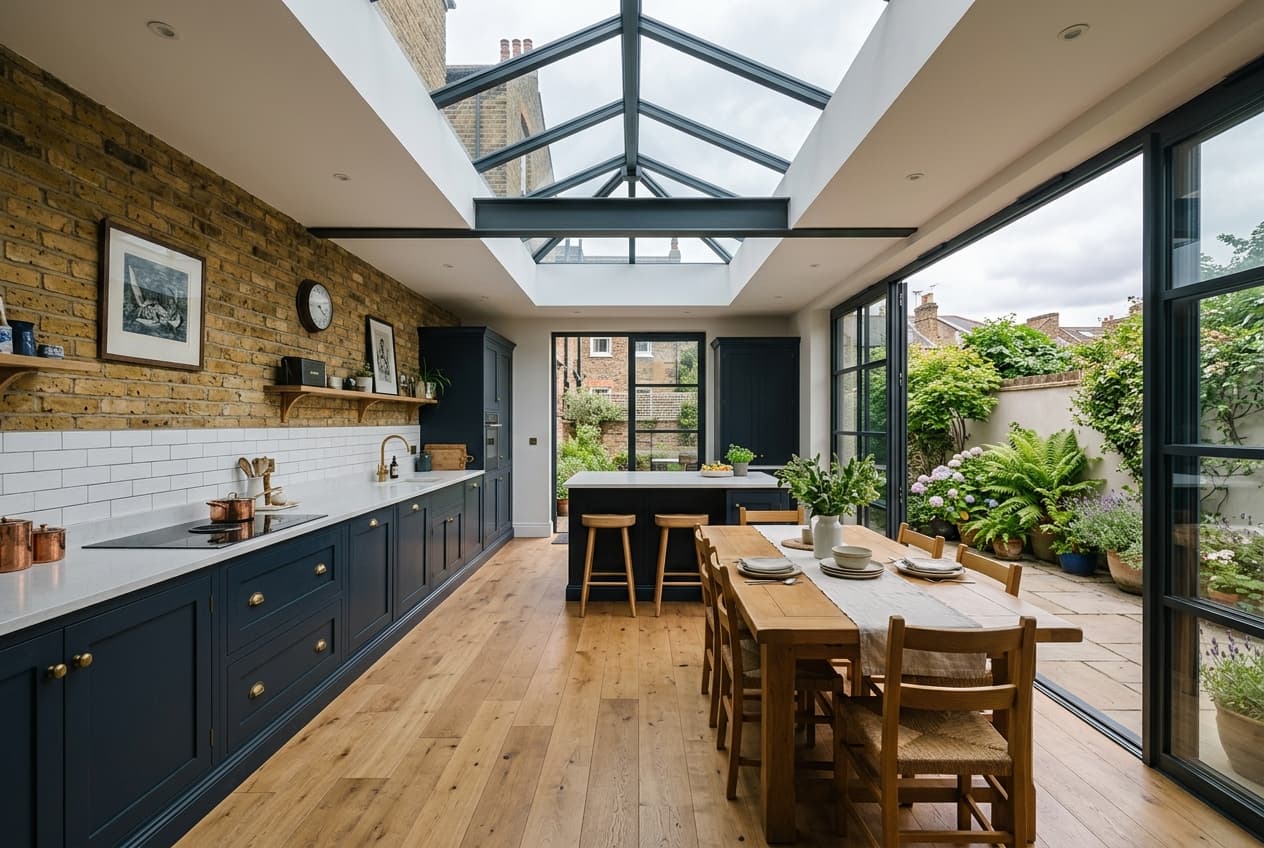
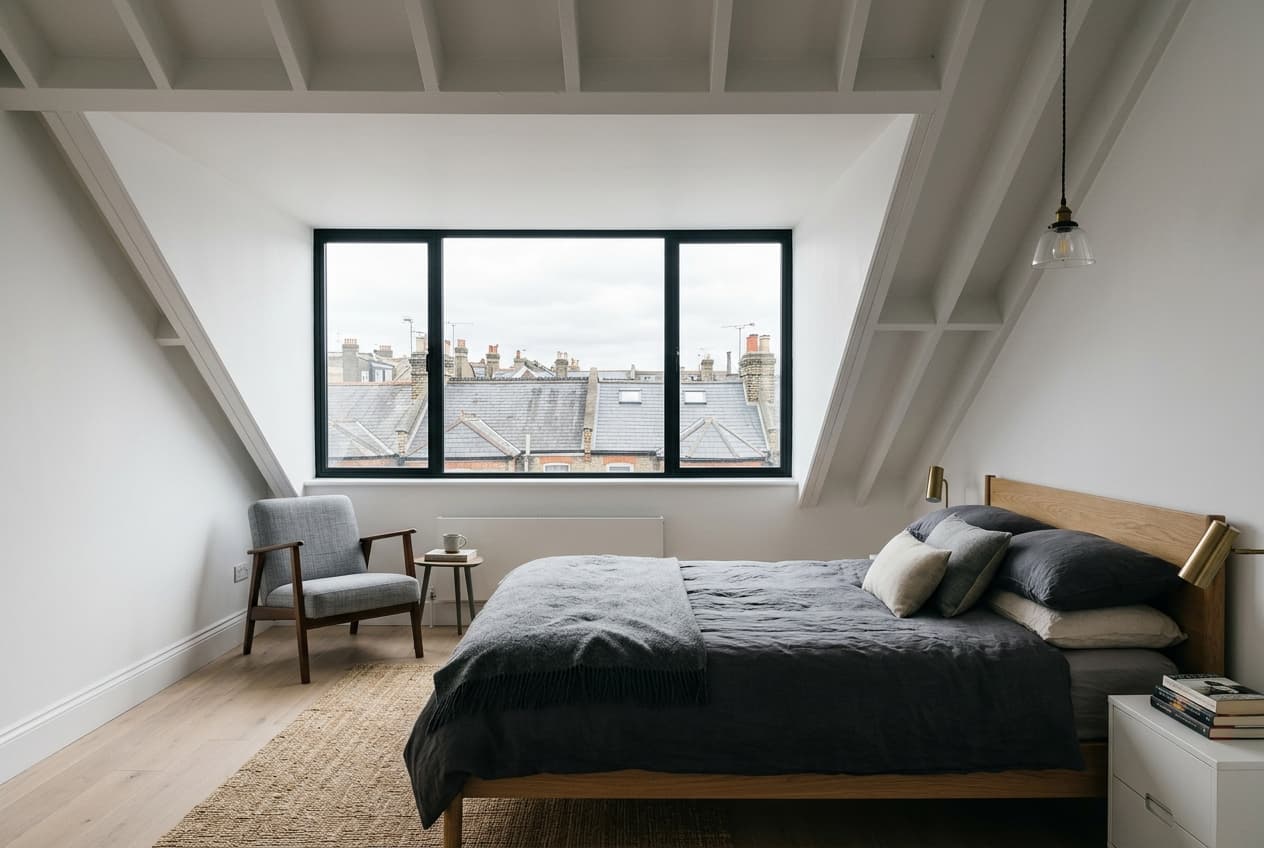
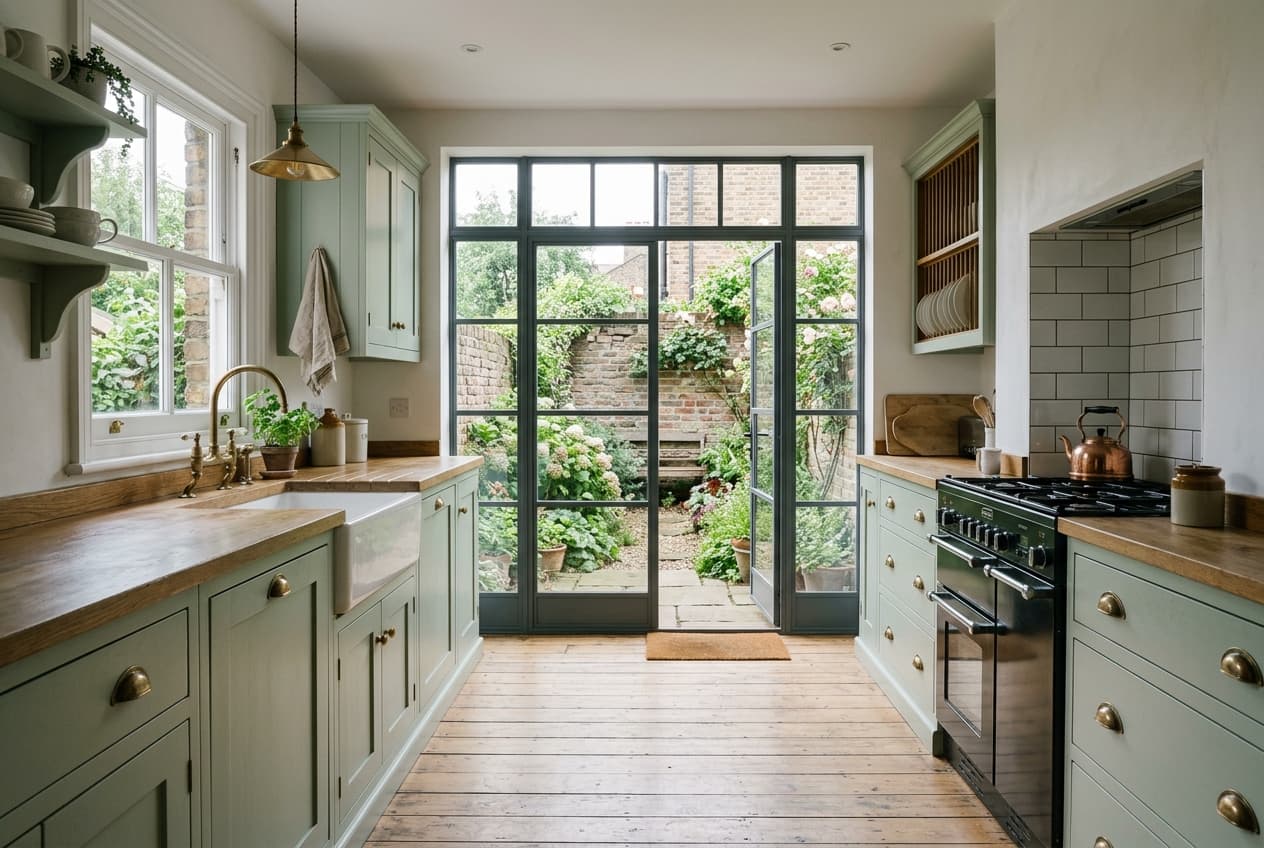
Recent jobs in South-East London
The things people ask before they commit
How much does an extension cost in South-East London?
Most single-storey rear or side return extensions in South-East London land between £2,400 and £3,200 per square metre in 2026, before glazing and kitchen. A typical 20 square metre side return therefore sits around £52,000 to £68,000. We give a fixed written quotation after the survey rather than a rate, because ground conditions, drainage and access change the figure more than floor area does.
Do I need planning permission?
Often not. Many single-storey rear extensions and rear dormers are permitted development. However, permitted development rights are restricted in conservation areas, on flats and maisonettes, and where an Article 4 direction applies, all of which are common across Blackheath, Brockley, Greenwich and Dulwich. We confirm your position at the first visit, before you spend anything on drawings.
How long will the work take?
A structural opening is one to three weeks. A garage conversion is four to six. A loft conversion is eight to twelve. A rear or side return extension is twelve to sixteen. A whole-house refurbishment is ten to twenty. Every quotation carries a programme with a start date and the key stage dates, not just a total.
Can we stay in the house during the build?
For extensions, loft conversions and garage conversions, almost always. We build the shell before breaking through, seal the working area with dust screens and keep a working kitchen and bathroom available. For a full refurbishment we phase the work floor by floor, though most families choose to move out for the first few weeks.
Do you handle Building Control and Party Wall notices?
Yes, both are included. We submit the Building Control notice, book the inspections and hand you the completion certificate at the end. Where the Party Wall etc. Act 1996 applies we serve the notices on the adjoining owners on your behalf and build to the awarded terms.
Are you insured, and is the work guaranteed?
We carry public liability insurance and provide the certificate with the quotation. Workmanship is guaranteed, and manufacturer warranties on roofing membranes, glazing and boilers are registered in your name and handed over in the completion pack.
How do payments work?
Staged payments against completed work, set out in the quotation before you commit. We do not ask for large deposits up front. Materials with long lead times, such as glazing and steel, are the only items invoiced ahead of installation, and you see the supplier order.
Tell us what you are trying to do with the house.
We will come out, measure up and tell you honestly whether it works. The site visit and the written quotation are free, and there is no obligation attached to either.