A loft conversion turns unused roof space into a bedroom and en suite, usually in 8 to 12 weeks and often under permitted development. We build rear dormers, hip-to-gable conversions and rooflight conversions across South-East London, from the steel and floor structure through to the staircase, insulation and finishes.
- Guide price
- Guide price from £46,000
- Typical programme
- 8 to 12 weeks on site
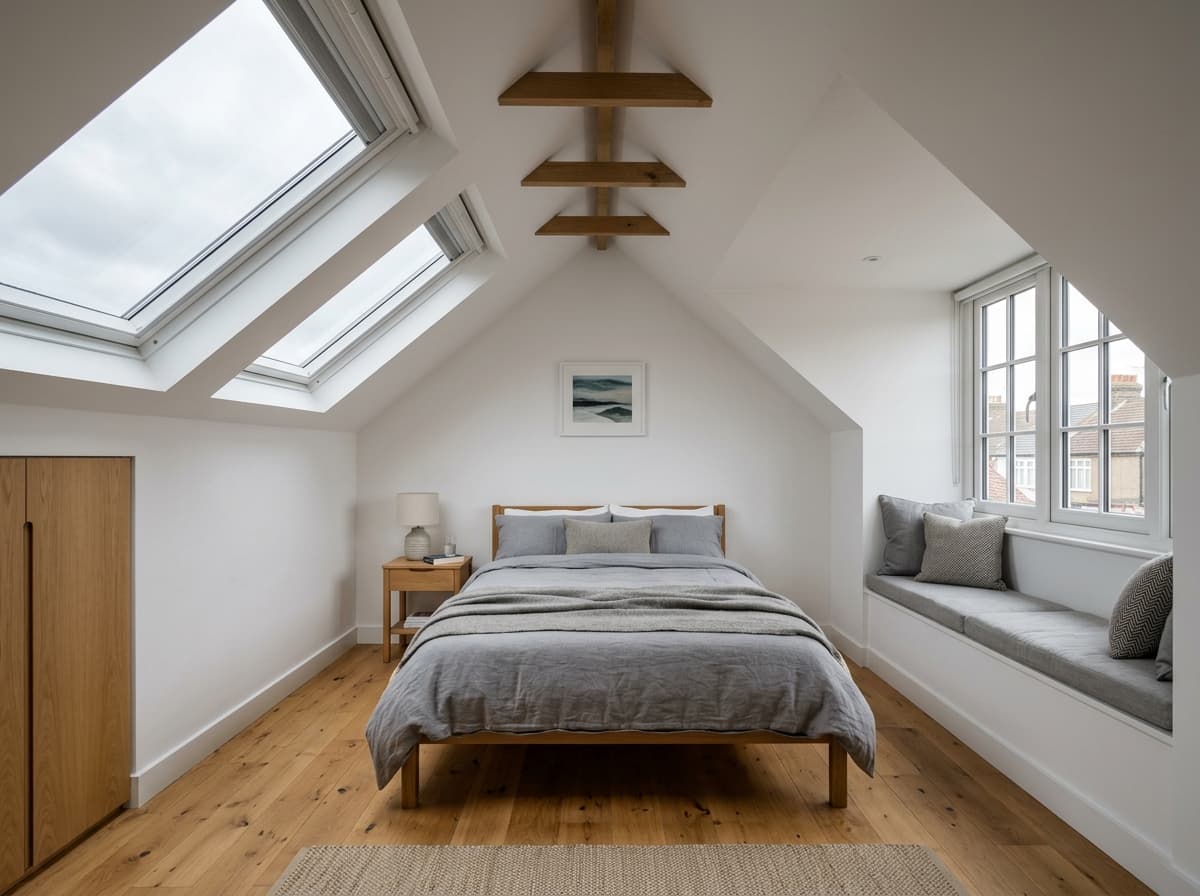
Which conversion your roof will take
The honest answer depends on your ridge height, not on what your neighbour did. We measure from the top of the existing ceiling joist to the underside of the ridge on the first visit. Below about 2.4 metres, a simple rooflight conversion will not give you the head height Building Regulations require over the stair, and a dormer becomes the sensible route.
Dormer, hip-to-gable or rooflight
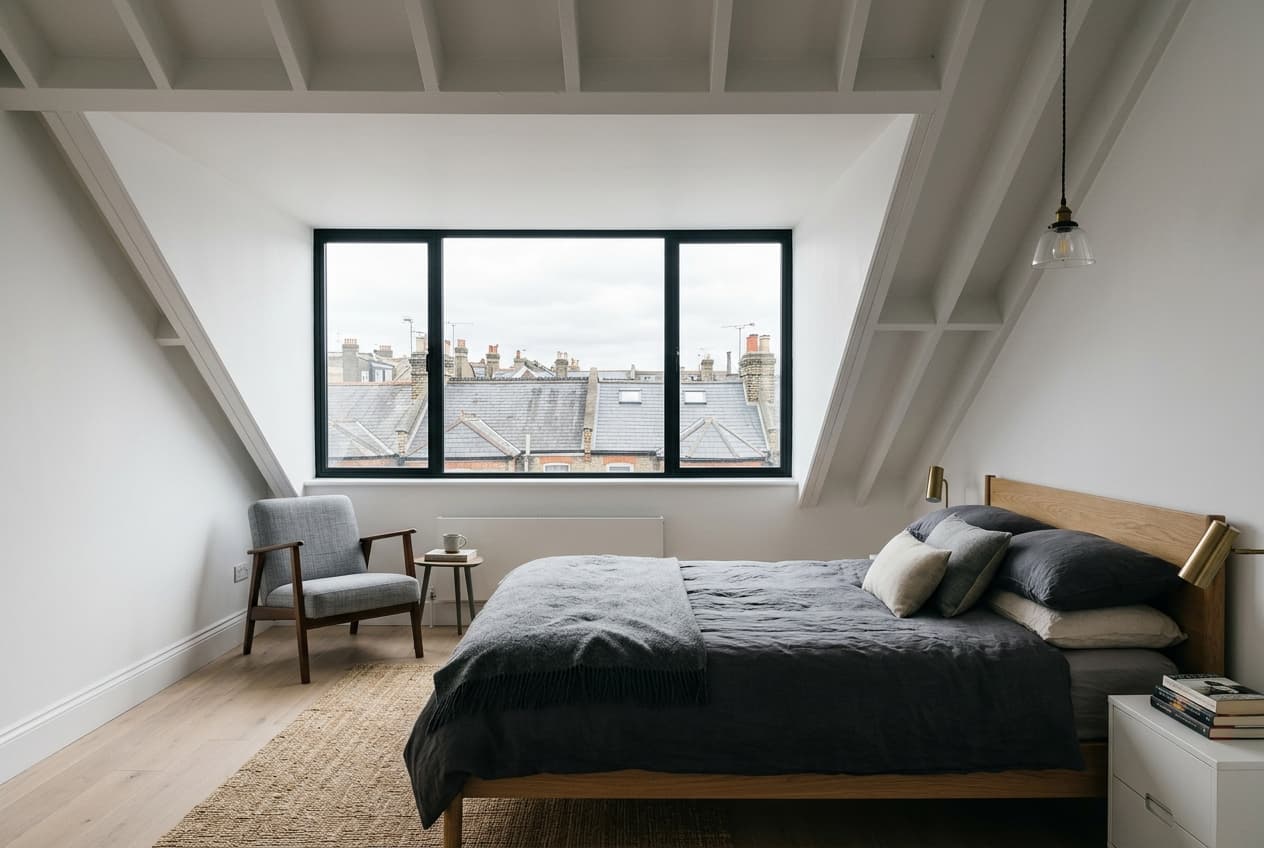
A rear dormer is the most common answer on a terrace: it is usually permitted development, it produces a flat ceiling and full-height wall, and it is the cheapest way to buy usable floor area. A hip-to-gable suits a semi or an end terrace, squaring off the sloped side of the roof before the dormer goes on the back. A rooflight conversion keeps the roof line untouched, which matters in a conservation area.
Structure, stairs and fire
New floor joists span onto steels that sit on the party walls, so the new floor never loads the existing ceiling. The staircase has to land somewhere sensible, and on a narrow terrace that is the single hardest design decision in the project. Every habitable loft room also needs a protected escape route: fire doors to the rooms off the stairwell, mains-linked alarms and, in most cases, 30 minute floor construction.
Insulation and comfort
A loft that bakes in July is a badly built loft. We insulate between and over the rafters, ventilate the void properly, and specify glazing with a solar control coating on south-facing elevations.
What people ask about this work
Is my loft high enough to convert?
Measure from the top of the ceiling joist to the underside of the ridge. Below about 2.4 metres a rooflight conversion will not give the head height Building Regulations require over the staircase, and a dormer becomes the sensible route. We take that measurement on the first visit and tell you straight away.
Will I lose a bedroom to the new staircase?
Rarely, but it is the hardest part of the design. On a narrow terrace we usually turn the new flight against the party wall rather than running it straight over the existing stairwell, which keeps the landing and the bedroom doors usable. We show you the stair position on the drawings before anything is agreed.
Tell us what you are trying to do with the house.
We will come out, measure up and tell you honestly whether it works. The site visit and the written quotation are free, and there is no obligation attached to either.