An integral or attached garage is the least expensive way to add a habitable room, because the roof, the walls and the foundations already exist. We raise and insulate the floor, upgrade the structure to current Building Regulations, replace the door with a window or wall, and finish it as an office, bedroom, gym or utility.
- Guide price
- Guide price from £24,000
- Typical programme
- 4 to 6 weeks on site
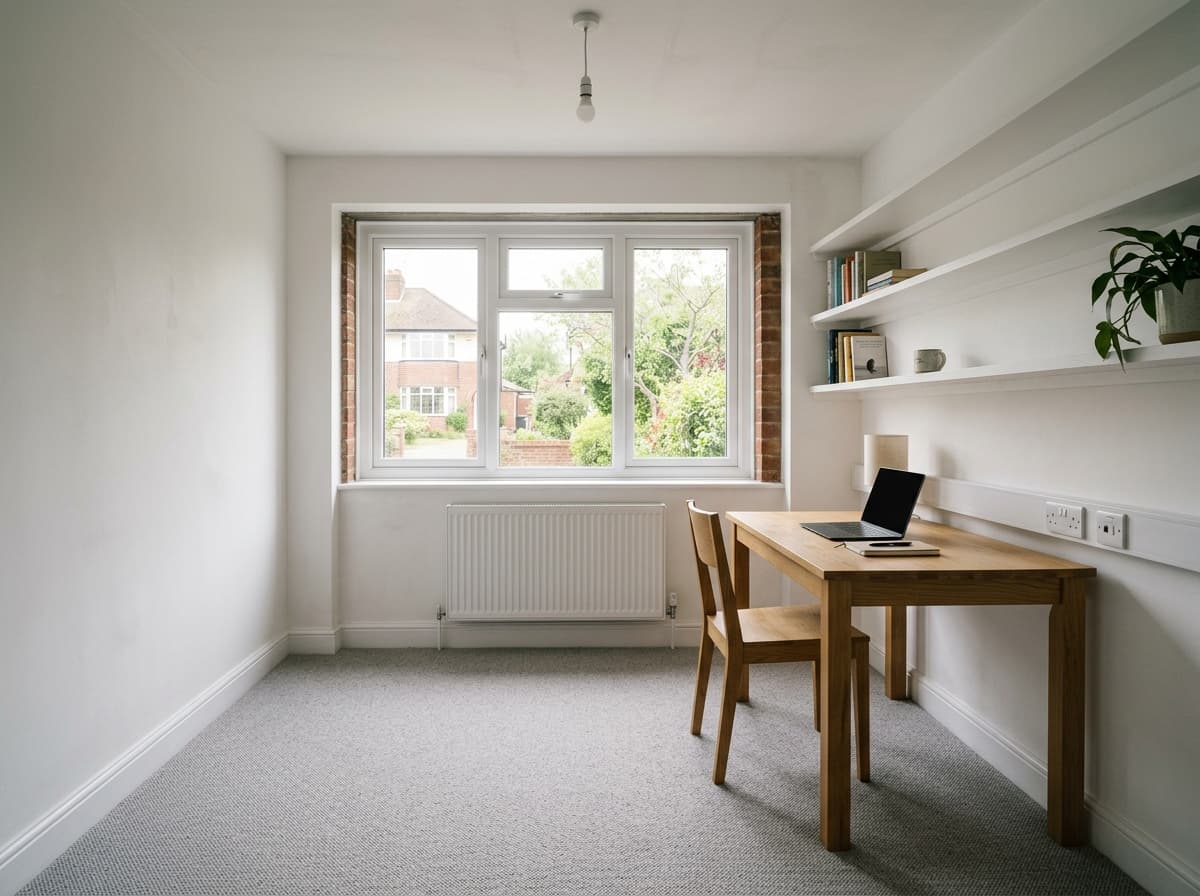
Why it is cheaper
You are not paying for foundations, a roof or four new walls. You are paying to bring an unheated store up to habitable standard, which is mostly insulation, damp proofing, glazing and services. That is why a garage conversion lands at roughly half the cost per square metre of an extension.
The floor is the real job
Most garage slabs sit below the level of the house floor and have no damp proof membrane. We break out or build up, lay a membrane lapped into the wall damp proof course, insulate, and screed to meet the house floor level so there is no step in the doorway.
The old door opening
The opening is bricked up off a new foundation, tied into the existing brickwork, and finished either with a window that matches the rest of the elevation or as a solid wall. Done properly this is invisible from the street. Done badly it is the first thing a buyer notices, so we match brick, bond and mortar colour.
Planning
Converting a garage within the existing walls is usually permitted development, but not always: some estates carry a planning condition requiring the parking space to be retained. We check the title and planning history before quoting.
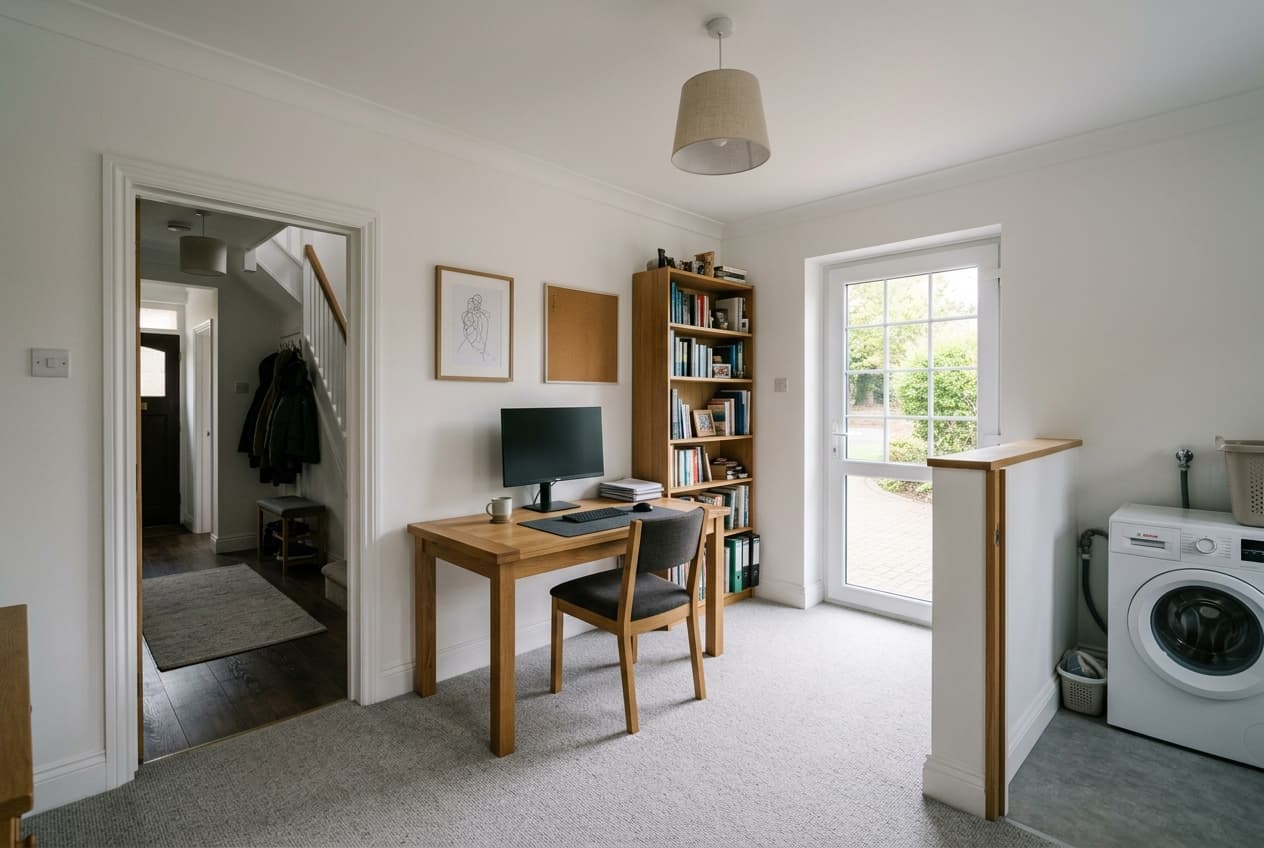
What people ask about this work
Do I need planning permission to convert my garage?
Usually not, if you are working within the existing walls and the property is not in a conservation area. The exception is worth checking: some estates carry a planning condition requiring the parking space to be retained. We check the title and planning history before quoting.
Will the converted garage be as warm as the rest of the house?
Yes, if the floor is done properly. Most garage slabs have no damp proof membrane and sit below the house floor level. We break out or build up, lay a membrane lapped into the wall damp proof course, insulate to current Building Regulations and screed level with the hallway.
Tell us what you are trying to do with the house.
We will come out, measure up and tell you honestly whether it works. The site visit and the written quotation are free, and there is no obligation attached to either.